
Prefab timber-frame houses are engineered and built as wall, floor, ceiling and roof panels in a factory, then delivered and assembled on a prepared foundation on site. Moving much of the construction indoors is what gives prefab many of its advantages: speed, consistent quality, strong energy performance, design flexibility, predictable cost and sustainable materials. This page explains each one and how it actually works.
What is a prefab timber-frame house?
A timber-frame house is built around a load-bearing timber structure rather than masonry or another heavy site-built structure. In a prefabricated system, that structure is produced as factory-built panels: each wall, floor, ceiling and roof element is assembled with its insulation and membranes under controlled conditions, then transported to site and craned into place. The foundation is prepared locally before assembly, and a typical home reaches a weather-tight shell in a few days. After that, local trades complete the technical systems and interior finishing.
This is different from a fully site-built house, where almost everything is cut and assembled outdoors in the weather, and from a volumetric modular house, where complete three-dimensional room boxes are delivered. Panelised timber-frame sits between the two: factory precision for the structure, with flexibility in size, shape and finishing. You can shape a standard design and see an indicative price in our house configurator.
The main advantages at a glance
- Speed: factory production takes weeks, and on-site assembly reaches weather-tight in days.
- Quality: factory production gives accurate, repeatable, well-protected build quality.
- Energy efficiency: the system can reach very high performance, depending on the insulation you choose.
- Design flexibility: standard or fully custom, in modern or traditional styles.
- Cost: efficient production and lighter foundations make it competitive, especially at equivalent performance.
- Sustainability: a renewable primary material, less material waste and a low-energy envelope.
The sections below explain each one.
 Faster construction
Most of the build happens in the factory rather than on site. Panels are manufactured indoors, independent of the weather, then arrive ready to assemble. Factory manufacturing of an average house takes roughly one to two weeks, and on-site assembly reaches weather-tight condition within a few days. Including technical documentation, factory production and on-site assembly, the structural part of the project can often be planned within roughly two months, far faster and more predictable than traditional site building. While the elements are being produced, you can prepare the site and build the foundation locally to the technical drawings we provide, so those stages can often overlap. In many projects, the slower parts are design, permits and foundation work, not the structure itself.
Factory production continues year-round
Because the panels are produced in a controlled indoor environment, factory work is not stopped by rain, frost or short winter days. On-site assembly is still planned around safe lifting, access and weather conditions, but the exposed site period is much shorter than in traditional building.
 Consistent, factory-controlled quality
Before anything is manufactured, our engineers translate the architectural design into detailed technical production drawings, with every building element drawn and specified. Production then follows those drawings precisely, in a controlled factory. That has three practical effects. Materials are kept dry and protected rather than sitting in the weather. Cutting and assembly are accurate and repeatable, instead of depending on conditions on a muddy site. And quality is checked and documented at each stage of production.
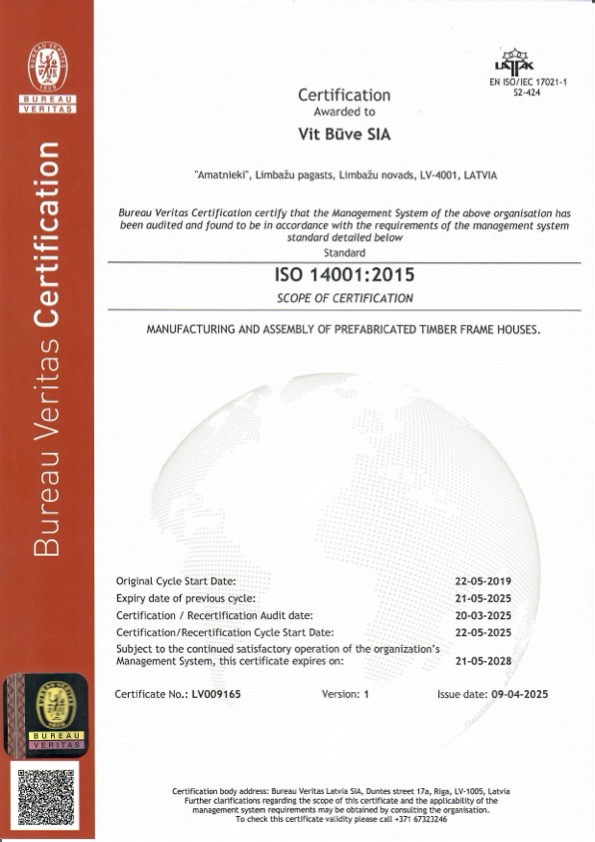
The result is consistent dimensional accuracy and durability that does not depend on the weather on the day of construction. Our factory operates under ISO 9001 for quality management and ISO 14001 for environmental management.

 Energy efficiency and lower running costs
Energy efficiency is one of the strongest reasons to build in timber-frame, but it is worth being precise about how it works, because performance is a choice rather than an automatic property of every prefab house.
How insulation thickness and local rules determine performance
A timber-frame panel can hold a lot of insulation, but how much it holds is something you decide. In the configurator you choose the wall and roof panel thickness, and that choice sets the insulation level. Your destination country also sets a legal minimum through its building code, so every panel is adapted to meet local regulations, but above that minimum the performance is yours to dial up.
A thinner build-up costs less and performs to a lower standard. A thicker one costs more and performs better. In other words, energy efficiency and price move together, which is why the two should always be compared at the same specification.
What the timber-frame system can achieve
At higher specifications, the numbers are strong. A 250 mm insulation layer in the wall provides roughly the same thermal resistance as about 900 mm of masonry. Depending on configuration, panels can reach U-values from around 0.15 W/m²K for exterior walls and 0.12 W/m²K for roofs, and the system can be built to passive-house-level specifications. Better insulation means lower heating demand and lower running costs over the life of the house.
Airtightness and year-round comfort
Some of the energy benefit comes not from thickness but from precision. Factory-made panels and careful sealing of the joints and openings produce an airtight building envelope, which reduces draughts and heat loss and is verified by a pressure test after assembly. Good airtightness, combined with the insulation level you choose, is what delivers steady, comfortable temperatures through both winter and summer.
 Architectural freedom and design flexibility
Timber-frame is a flexible structural system, so it adapts to very different architectural styles. You can choose contemporary glass façades or traditional finishes, curved shapes, large open rooms and high ceilings. You can start from one of our standard designs, BONA, DARA or VITA, and adjust it, or build a fully custom house from your architect’s drawings. Façade materials, layout and proportions are all open, while the underlying system stays efficient to manufacture. The material options shown in the configurator are common starting points rather than the only choices: other façades, roof coverings and finishes can be specified during the design phase.
 Competitive and predictable cost
The cost advantage comes from the same things that make prefab fast: efficient factory production, fewer labour hours lost to site delays, and a shorter overall build. Cutting timber to precise drawings in the factory also produces far less material waste than cutting on site, and less waste helps control material cost. Combined with less weather-related delay, those savings show up in the price.
Lighter, simpler foundations
A timber-frame house weighs far less than a masonry one, so it usually needs a lighter, simpler foundation. That reduces both the cost and the time of the groundworks, which is one of the more site-dependent parts of any build.
A clear, itemised price
Prefab also makes cost more predictable. Rather than a single vague figure, you can see the structure, the windows and doors, delivery, assembly and any extras as separate lines, so you know what you are paying for. The configurator shows an indicative, itemised price.
One honest note: the clearest cost advantage is in the engineered shell, not in locally regulated works such as foundations, technical systems or interior finishing. And it shows best when you compare like for like. A prefab house built to a high energy standard should be compared with a traditional house built to the same standard, not with the cheapest possible alternative.
 Natural, sustainable materials
Wood is a renewable primary material, and a timber-frame house combines it with modern insulation and diffusion-open membranes. That brings several benefits together. The timber in the structure stores carbon for the life of the building. Factory production cuts material to precise drawings, reducing waste compared with cutting and adapting materials on site. The lighter structure can reduce material intensity, including in the foundation. And a well-insulated, airtight envelope lowers energy demand over the decades the house is in use.
The result is a warm, well-insulated envelope with controlled moisture behaviour and good indoor comfort when the house is designed and ventilated correctly. Compared with heavier construction methods, this can reduce material waste and embodied impact, though the full picture depends on the specification, transport, foundation and finish choices for each project.
Prefab vs traditional construction
The clearest way to see the advantages is to compare prefab timber-frame with traditional, fully site-built construction across the things that matter.
| Prefab timber-frame | Traditional site-built masonry | |
| Build speed | Factory production in weeks, weather-tight assembly in days | Longer and weather-dependent |
| Quality control | Factory conditions, documented checks | Depends on site and weather |
| Energy efficiency | High, scalable with insulation choice | Achievable, but often requires thicker build-ups or extra insulation layers |
| Foundations | Lighter and simpler | Heavier |
| Weather sensitivity | Lower during production and shorter on-site exposure | Higher on-site exposure |
| Design flexibility | Standard or fully custom | Fully custom, usually with more site work |
| Cost | Competitive at equivalent performance | Depends heavily on site conditions and specification |
Both can produce an excellent home. The difference is that prefab moves the structure into a setting where speed, precision and predictability are easier to control.
Common concerns about prefab houses
The questions we hear most often, answered plainly.